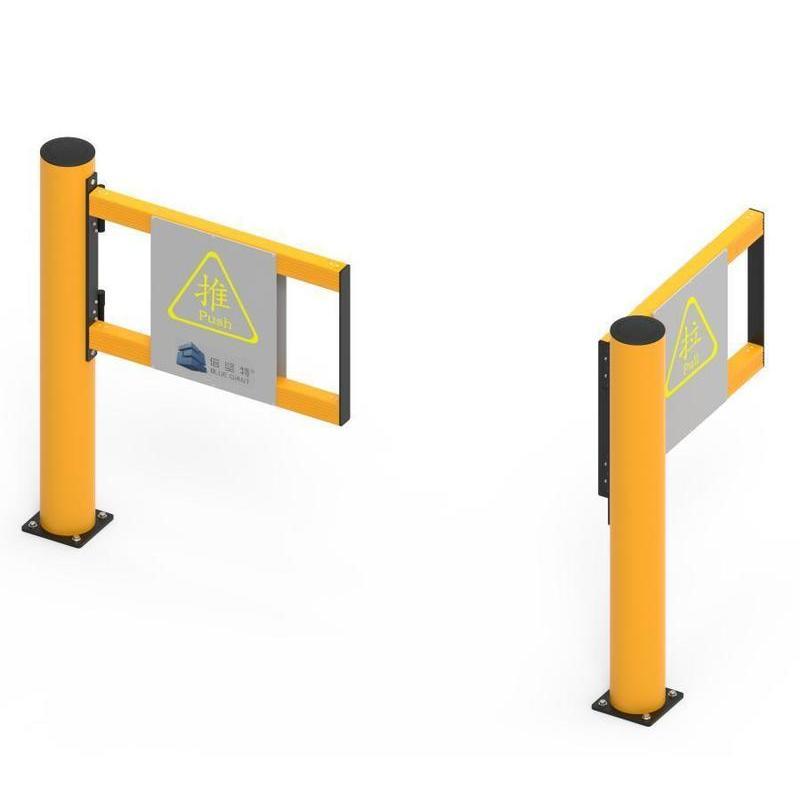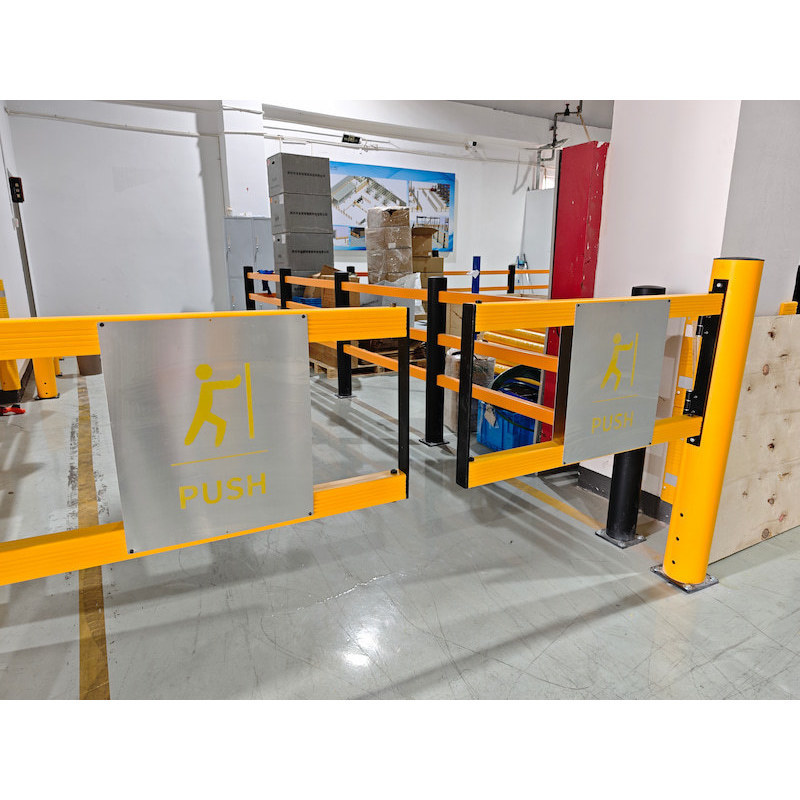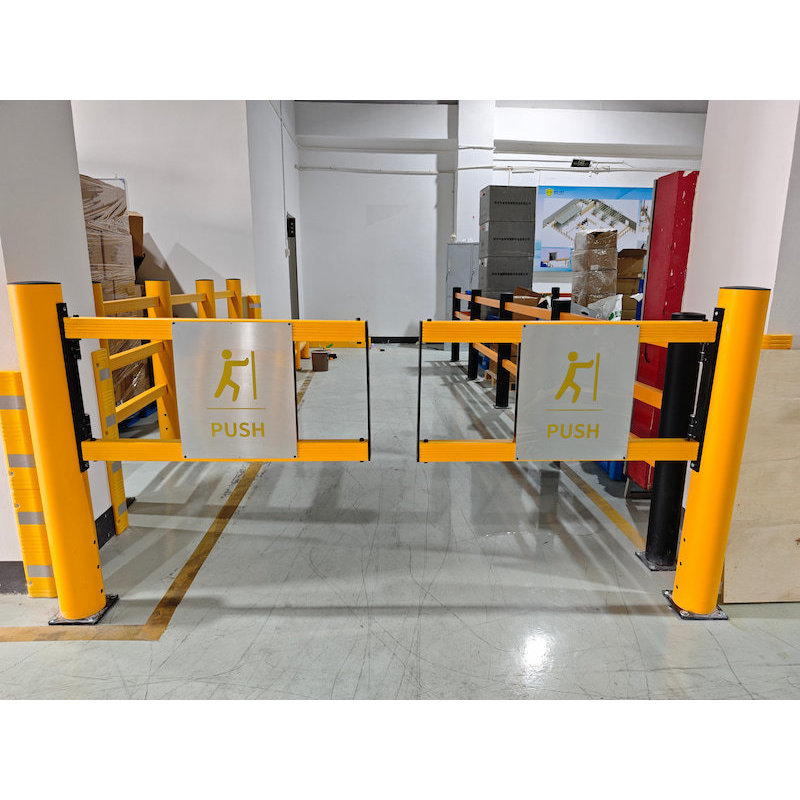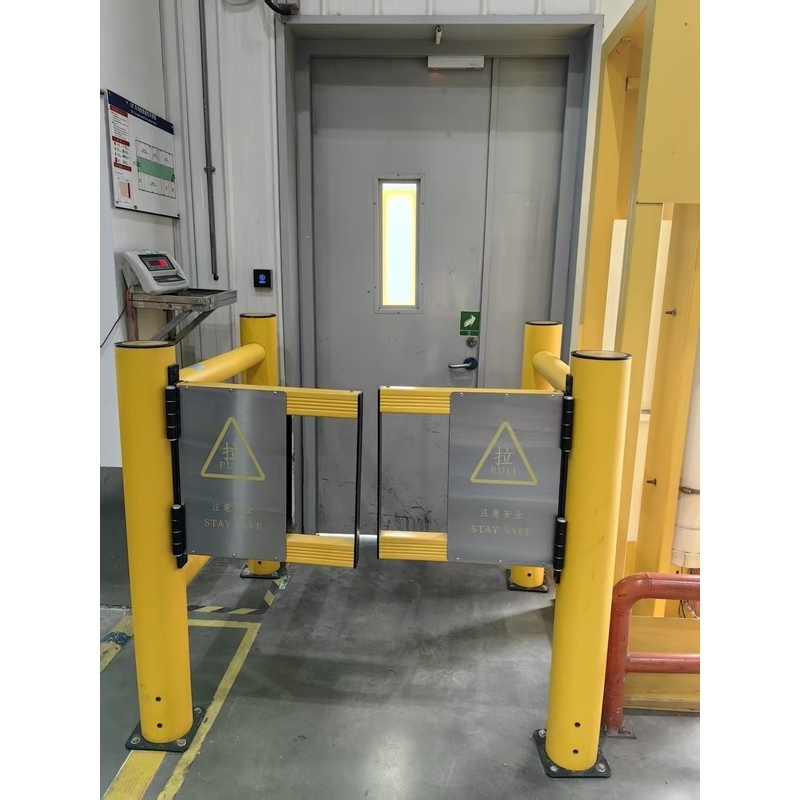
Industrial Sliding Door is designed to provide convenient access and effective area separation in warehouses, factories, logistics centers, and industrial facilities. With a practical sliding structure, high-visibility safety design, and durable construction, it is suitable for pedestrian access, workspace separation, and industrial traffic management.
| Material | High Polymer material |
| Color | Yellow |
| Width | 1600mm/Customizable |
| Height | 800mm/1000mm/1200mm/Customizable |
| Durability | UV-stabilized, weather-resistant, corrosion-proof, long service life |
| Installation | Modular assembly |
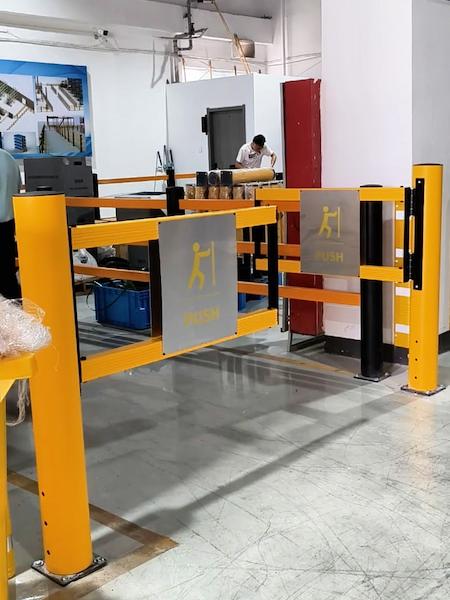
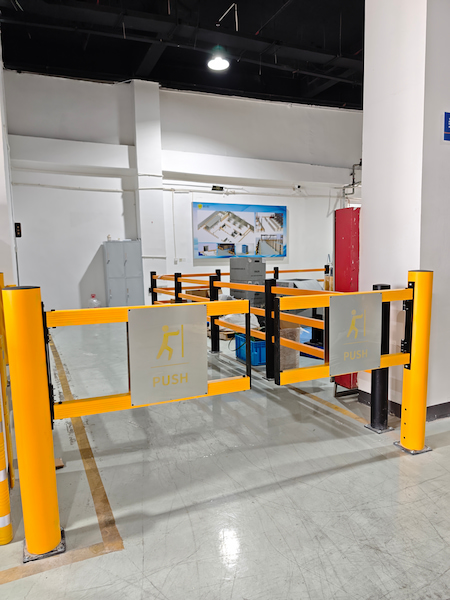
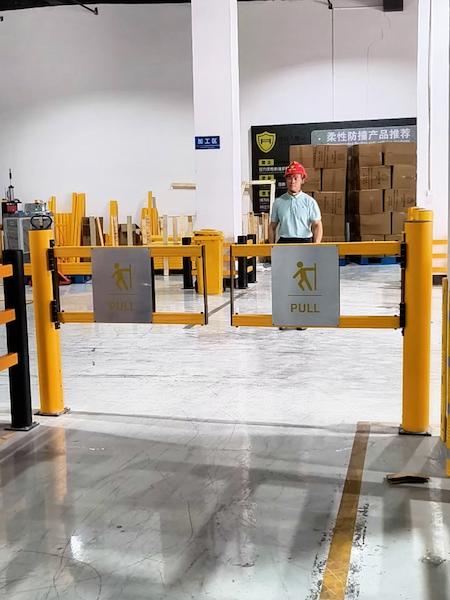
What Is an Industrial Sliding Door?
An Industrial Sliding Door is a sliding access system designed for demanding warehouse and industrial environments.
Unlike a conventional hinged door, the door panel moves horizontally along a fixed path. This design allows the entrance to be opened and closed without requiring the additional swing space needed by a traditional door.
Depending on the application, an industrial sliding door can be used for:
Warehouse entrances
Factory work areas
Production zones
Pedestrian access
Logistics facilities
Storage areas
Internal industrial passages
Restricted work areas
The door can also be integrated with warehouse safety barriers and other industrial protection systems.
Industrial Sliding Door for Warehouse Traffic Management
Warehouses often have multiple traffic flows operating simultaneously.
Forklifts may transport pallets through storage areas, while employees need to move between workstations, offices, production areas, and storage zones.
An Industrial Sliding Door can help divide these areas and create clearly defined access points.
For example, a facility may use a sliding door between:
Warehouse Area → Sliding Door → Production Area
or:
Pedestrian Area → Sliding Door → Restricted Area
This type of physical separation can help make the overall layout easier to understand and manage.
Sliding Door for Forklift and Pedestrian Areas
Forklift traffic is common in warehouses and distribution centers. At the same time, employees may need to pass through the same general areas.
A sliding door can be used to create a clearly defined separation between different operational zones.
For example, it can be installed near:
Forklift operating areas
Warehouse aisles
Loading zones
Production areas
Storage areas
Pedestrian walkways
The door itself should be considered as part of the overall warehouse traffic-management plan. Floor markings, safety barriers, signs, and designated pedestrian routes can be used together to improve visibility and traffic organization.
| Specifications | Details |
|---|---|
| Material | High polymer material |
| Dimensions | 800mm/1000mm/1200mm/Customizable |
| Color | Safety Yellow |
| Installation Method | / |
With over 10 years of experience in factory security facilities and roadblock manufacturing, we adhere to rigorous quality control from raw material selection to final inspection. Our factory is ISO 9001, CE, and TUV certified. We fully support OEM/ODM production, providing reliable global shipping and professional B2B customer service to ensure the success of your projects.
Q:What are the advantages of a sliding door?
A:A sliding door moves horizontally and generally requires less swing clearance than a traditional hinged door, making it suitable for space-limited areas.
Q:Can the door be combined with safety barriers?
A:Yes. Industrial sliding doors can be integrated with flexible safety barriers, warehouse guardrails, pedestrian barriers, and other protection systems.
Contact our factory today for wholesale pricing and custom solution.
GET WHOLESALE PRICE NOW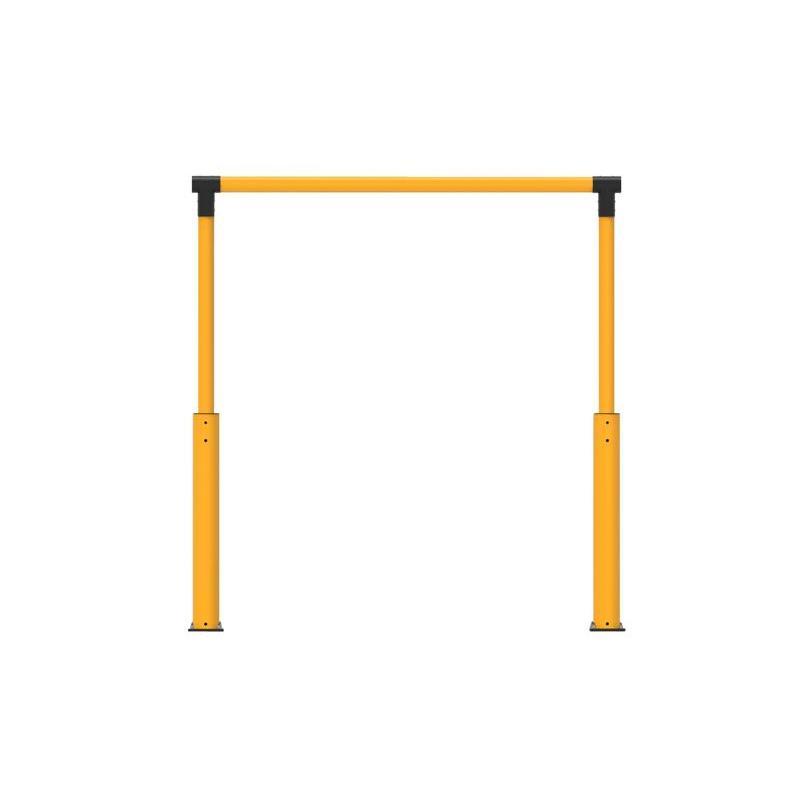
Flexible Impact Protection Door Frame is designed to protect warehouse and industrial door frames from accidental impacts caused by forklifts and other material-handling equipment. Made from resilient polymer materials, it combines flexibility, impact resistance, high visibility, and low-maintenance performance for demanding industrial environments. Material High Polymer material Color Yellow & Black Width 2000mm/2500mm/Customizable Height 2000mm/2500mm/Customizable Durability UV-stabilized, weather-resistant, corrosion-proof, long service life Installation Modular assembly
View More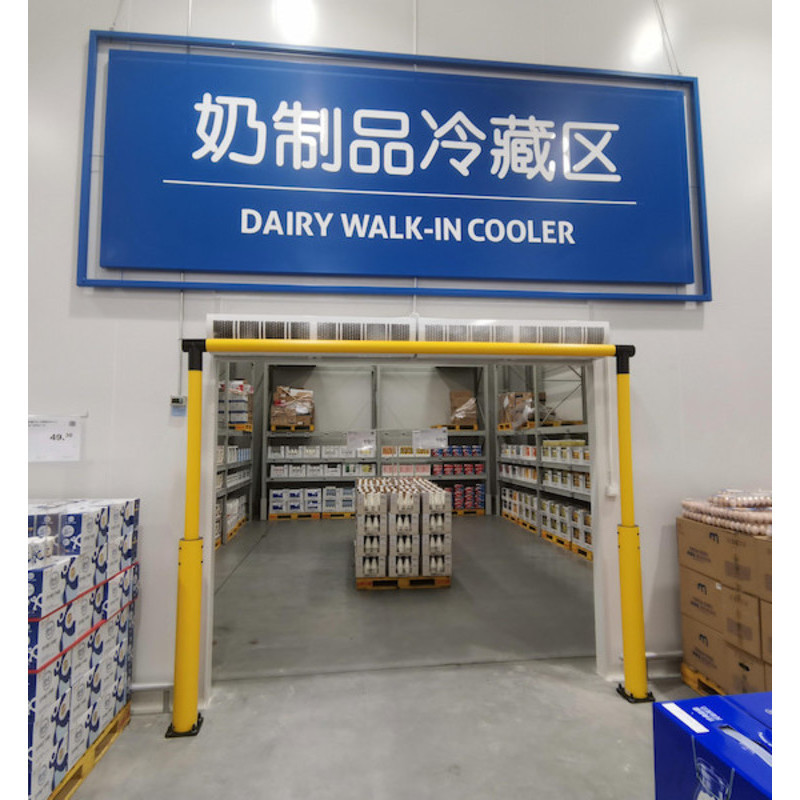
Warehouse Door Frame Protector is a durable safety solution designed to protect warehouse door frames, entrances, walls, and surrounding structures from accidental forklift impacts. Made from flexible polymer materials, it combines impact resistance, resilience, high visibility, and low-maintenance performance for busy warehouses and industrial facilities. Material High Polymer material Color Yellow & Black Width 2000mm/2500mm/Customizable Height 2000mm/2500mm/Customizable Durability UV-stabilized, weather-resistant, corrosion-proof, long service life Installation Modular assembly
View More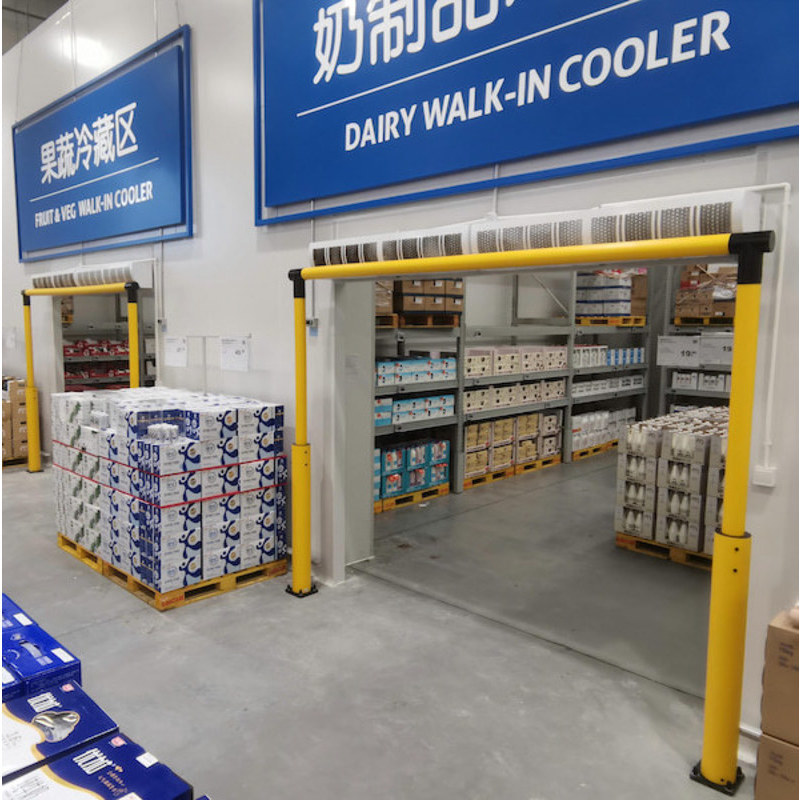
Doorway Protection is a durable safety solution designed to protect industrial entrances, door frames, walls, and surrounding structures from accidental forklift impacts. Made with high-performance polymer materials, it provides flexible impact protection, high visibility, and low-maintenance performance for warehouses, factories, and logistics facilities. Material High Polymer material Color Yellow & Black Width 2000mm/2500mm/Customizable Height 2000mm/2500mm/Customizable Durability UV-stabilized, weather-resistant, corrosion-proof, long service life Installation Modular assembly
View More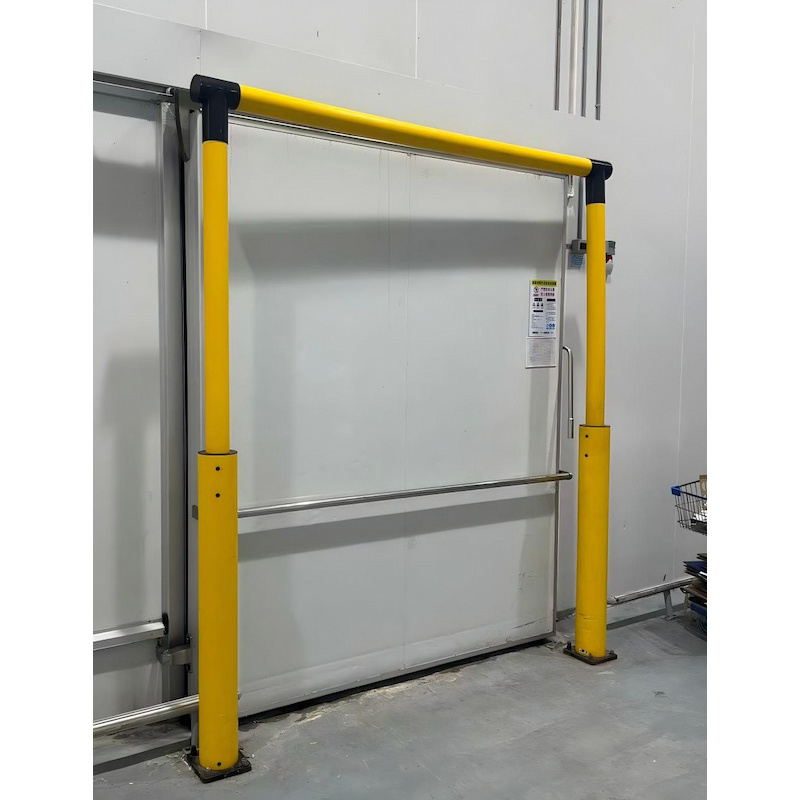
Door Frame Guard is designed to protect industrial door frames and entrances from accidental forklift impacts. Made from durable polymer materials, it combines flexibility, impact resistance, and high visibility to help protect doors and surrounding structures in busy warehouses, factories, and logistics facilities. Material High Polymer material Color Yellow & Black Width 2000mm/2500mm/Customizable Height 2000mm/2500mm/Customizable Durability UV-stabilized, weather-resistant, corrosion-proof, long service life Installation Modular assembly
View More
Door Frame Protector is designed to protect industrial door frames, entrances, and surrounding structures from accidental forklift impacts. Made from durable polymer materials, it combines flexibility, impact resistance, and high visibility to provide reliable protection in busy warehouses and factories. Material High Polymer material Color Yellow & Black Width 2000mm/2500mm/Customizable Height 2000mm/2500mm/Customizable Durability UV-stabilized, weather-resistant, corrosion-proof, long service life Installation Modular assembly
View More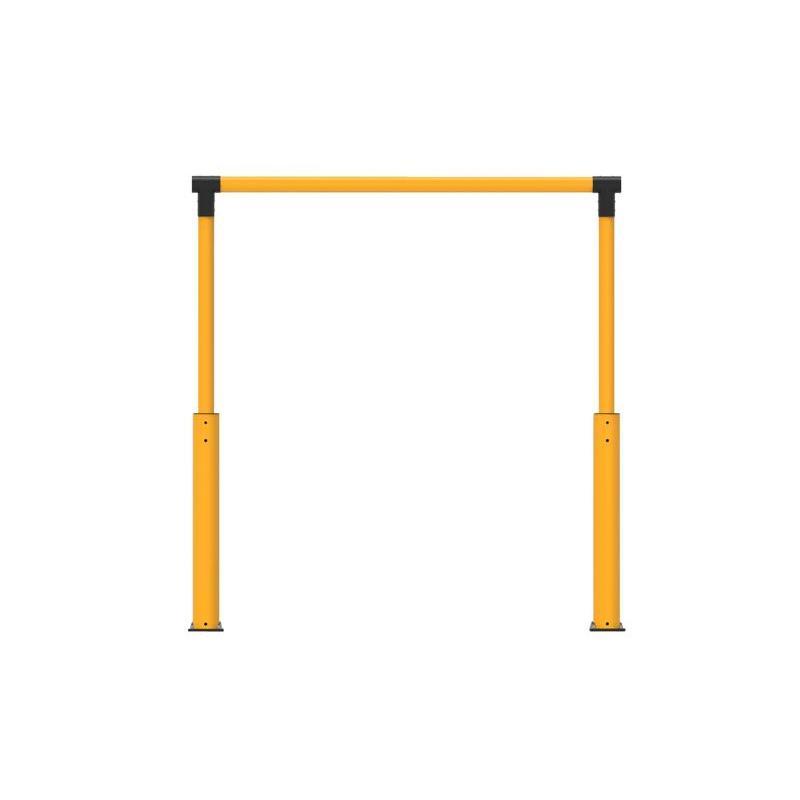
Flexible door frame protection absorbs forklift impacts, safeguards industrial entrances, reduces maintenance costs, and improves workplace safety. Material High-density flexible polymer Color Yellow Diameter 90mm/150mm Height Customizable Design Modular, stackable segments Durability UV-stabilized, weather-resistant, corrosion-proof, long service life Installation Comes with installation pliers. Easy installation. No screws required.
View More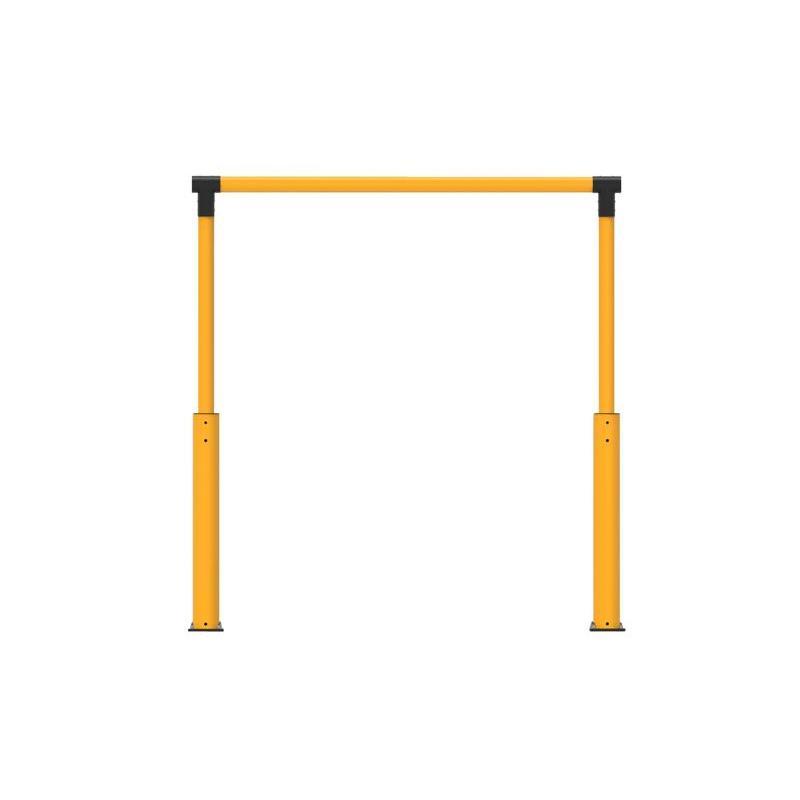
Impact-Resistant Anti-Collision Door Frame: Easy-Install Safety Protection for Industrial & Commercial Doorways Material High Polymer Material (Flexible & Recyclable) Standard Size φ150mm Standard Height 2500mm(Customizable) Standard Width 2000mm(Customizable) Thickness 10mm Standard Color Safety Yellow & Black Feature Elastic Recovery, UV Resistant, Anti-Corrosion Application Warehouses, Logistics Centers, Parking Garages,Supermarket
View More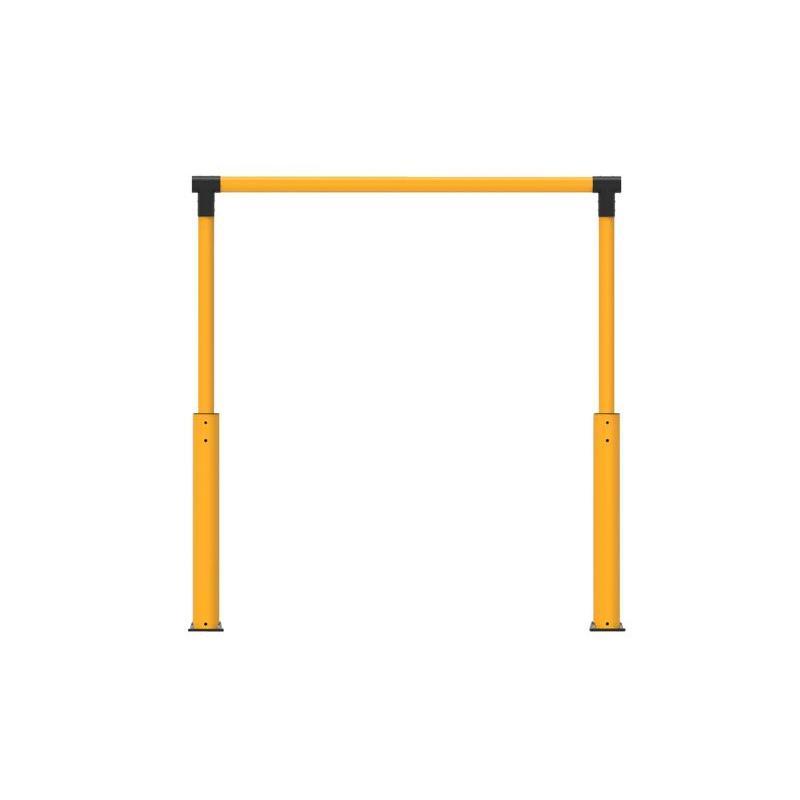
Flexible Polymer Cold Storage Door Impact Guard, Customized for Metro, Protects Doors & Ensures Warehouse Safety. Material High Polymer Material (Flexible & Recyclable) Standard Size φ90mm/φ150mm Standard Height 2500mm(Customizable) Standard Width 2000mm(Customizable) Thickness 10mm Standard Color Safety Yellow & Black Feature Elastic Recovery, UV Resistant, Anti-Corrosion Application Warehouses, Logistics Centers, Parking Garages,Supermarket
View Moreleave a message
Scan to Wechat :

Scan to WhatsApp :